
Springfield Wellbeing Centre
Contact us for more information
Property Description
The premises comprise a combination of bespoke healthcare accommodation and well-appointed office space arranged over ground and first floors.
The ground floor provides a reception area, office accommodation and two open-plan treatment rooms. Kitchen and WC facilities are centrally located and accessed via a corridor leading from the main reception area.
The first floor comprises a range of fitted office suites accessed from a central landing, providing a mix of open-plan and cellular accommodation. Some internal partitioning could be removed to create additional open-plan space, subject to an occupier's requirements.
Key Features
- Prominent location to the north of Rugeley town centre
- Convenient access to local amenities, including the town centre, railway stations and retail facilities
- Purpose-built healthcare and high-quality office accommodation
- Flexible layout with a combination of treatment, office and ancillary space
- On-site car parking
- Available on a new lease
- Scope to reconfigure internal layout to suit occupier requirements
The property offers an attractive opportunity for healthcare, medical, professional services or office occupiers seeking well-presented accommodation with dedicated parking and excellent access to local amenities.
Photography
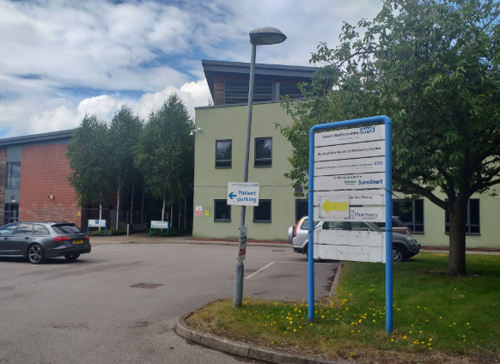
External
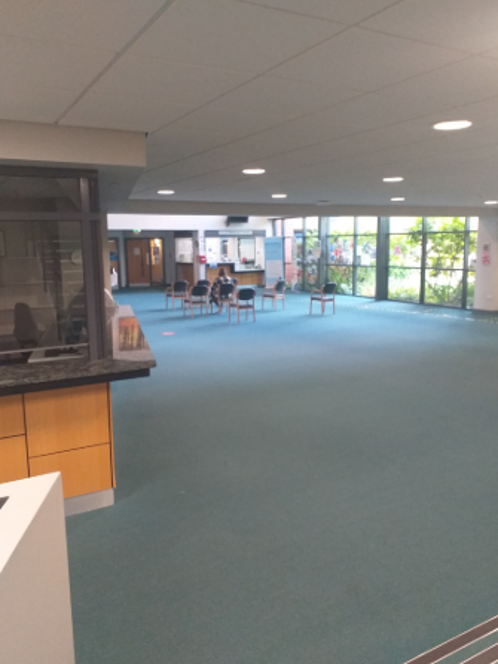
Internal